Ad
Dowel Pin Spec Table
Dowel Pin Specifications — 28 sizes
KS B 1320ISO 2338JIS B 1354DIN 7
A cylindrical pin with uniform diameter, used for part positioning (doweling) and shear connections.
Practical Notes
- Always ream pin holes. Press-fitting into drilled holes causes misalignment or ejection due to poor roundness.
- When positioning with 2 pins, use one round hole and one slot. Two round holes cause tolerance accumulation preventing assembly.
Selection Guide
For precision positioning (doweling). Press-fit into reamed holes; hole tolerance (H6/H7) is critical. Used in mold alignment, jig reference points, and gearbox housing alignment. For repeated assembly/disassembly, spring pins are more suitable.
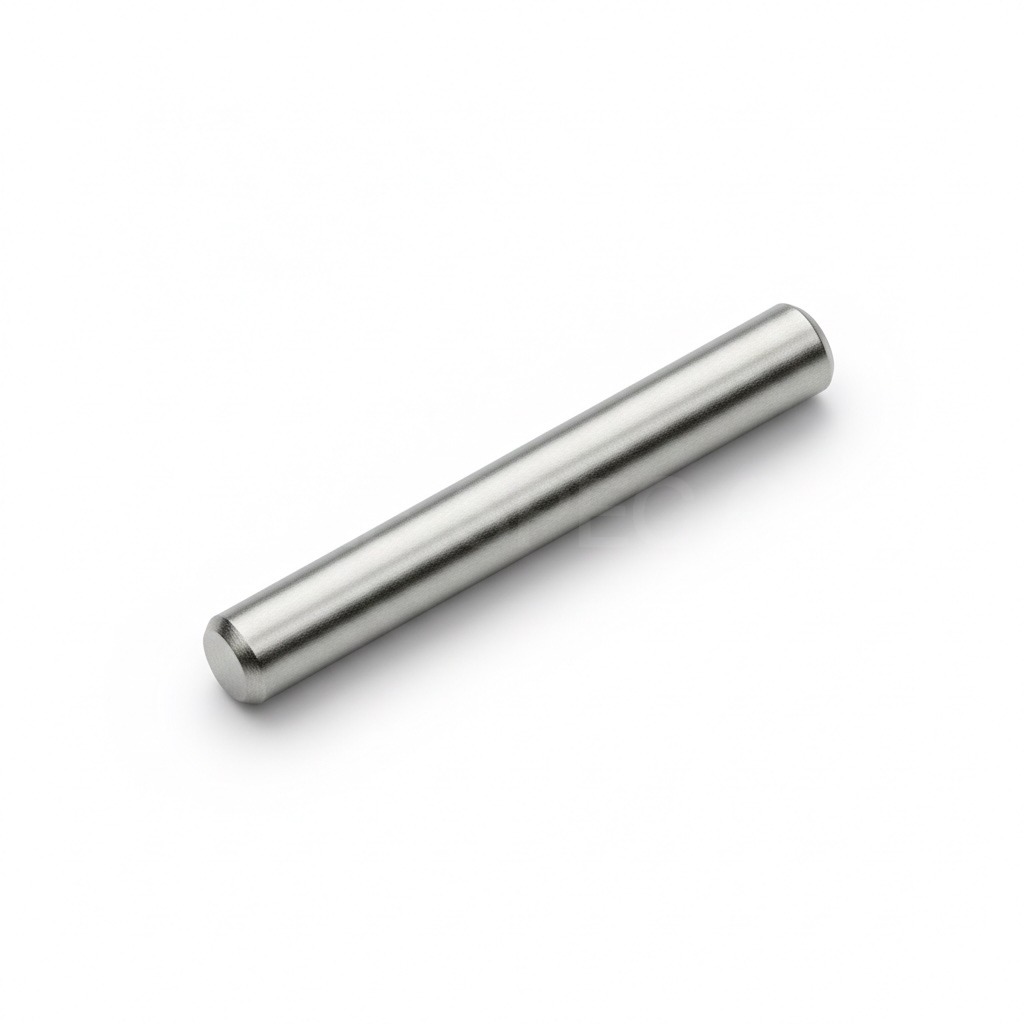 Dowel Pin
KSISOJISDINDowel Pin
7 sizesThe dimensions below are identical across KS B 1320 · ISO 2338 · JIS B 1354 · DIN 7.
| Nominal | d | L | Tolerance | Material | Standard |
|---|---|---|---|---|---|
| Ø2×10 | 2 | 10 | m6 | S45C | KS B 1320 |
| Ø3×15 | 3 | 15 | m6 | S45C | KS B 1320 |
| Ø4×20 | 4 | 20 | m6 | S45C | KS B 1320 |
| Ø5×25 | 5 | 25 | m6 | S45C | KS B 1320 |
| Ø6×30 | 6 | 30 | m6 | S45C | KS B 1320 |
| Ø8×40 | 8 | 40 | m6 | S45C | KS B 1320 |
| Ø10×50 | 10 | 50 | m6 | S45C | KS B 1320 |
Key Features
- Uniform diameter over full length (h6/m6 tolerance); interference fit in reamed holes
- KS B 1320 / ISO 2338; nominal ø1–ø25; hardened steel or stainless selectable
- Dual function: positioning (dowel) and shear load transmission
Key Applications
Mold dowel pins, jig reference pins, gearbox housing alignment, robot joint alignment, machine tool part positioning
FAQ
Difference between m6 and h6 tolerance for dowel pins?
m6 is interference fit (permanent fixing). h6 is clearance-to-slight-interference (disassemblable). m6 for mold dowels, h6 for jig reference pins.